

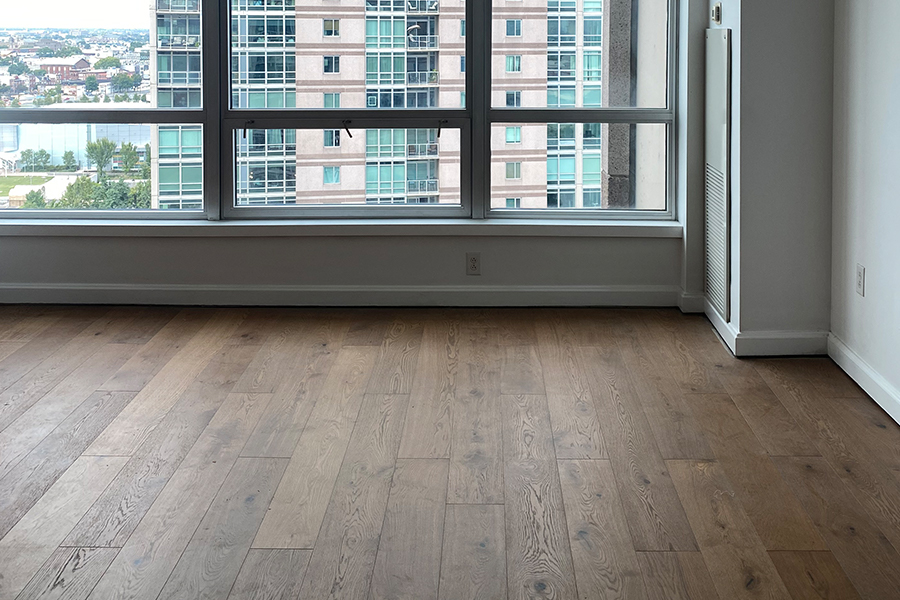
A masterful hardwood floor installation is never defined solely by the quality of the center planks. Instead, the true mark of exceptional craftsmanship lies at the perimeter—where the newly laid timber meets the baseboards, doorways, staircases, and alternative flooring materials like porcelain tile or carpet. Without the correct wood moldings, a room will always look slightly incomplete, exposing uneven expansion gaps and raw, rough-cut edges. Selecting the right architectural transitions is crucial for ensuring both the long-term structural integrity and visual continuity of your home.
The Role of Perimeter Moldings: Baseboards and Quarter Rounds
Wood is a highly dynamic material that expands and contracts in response to shifting seasonal humidity. Because of this, professional flooring installers must leave a small perimeter expansion gap between the edge of the wood planks and the drywall. If the wood expands without this gap, it will press against the framing of the house and buckle upward.
To beautifully conceal this structural gap, two main moldings are used:
Baseboards: These run horizontally along the bottom of the wall, serving as a visual anchor for the room while protecting the drywall from vacuums and foot scuffs.
Quarter Round and Shoe Moldings: These thin, curved profiles are fastened directly to the baseboard rather than the floor. They bridge any slight height variations between the floor and the wall, providing a tight, professional seal that keeps dust out of the expansion joint.
Doorway and Surface Transitions: T-Molds and Reducers
As you move from room to room, your hardwood flooring will inevitably encounter different architectural scenarios. Managing these transitions cleanly is vital for home safety and aesthetics.
T-Moldings: Shaped precisely like the letter "T," these moldings are utilized in doorways to connect two floors of equal height. They allow individual rooms to expand and contract independently without placing stress on the master floor layout.
Reducers: When your thick hardwood floor meets a lower surface—such as thin luxury vinyl tile (LVT), commercial carpet, or raw concrete—a reducer molding provides a smooth, sloped transition. This eliminates dangerous tripping hazards and protects the exposed edge of the hardwood from chipping under heavy foot traffic.
Staircase Excellence with Stair Nosings
Perhaps no molding profile is more critical to home safety than the stair nosing. Installed on the front edge of every step, a stair nosing rounds off the sharp, ninety-degree angle of the stair tread. This provides a secure, comfortable landing for your foot while structurally anchoring the vertical and horizontal pieces of wood together.
To learn more about our foundational history as local Virginia suppliers and our commitment to stocking these precise architectural details, take a look at our about us page. We make it our mission to ensure that no contractor or homeowner is left scratching their head looking for rare molding profiles.
Every detail matters when finalizing the design of your home. Choosing perfectly coordinated moldings ensures that your spaces flow naturally into one another with institutional elegance. To browse our extensive inventory of custom profiles or to consult with a local flooring expert about your specific renovation layout, check our locations page to find the showroom nearest you.


